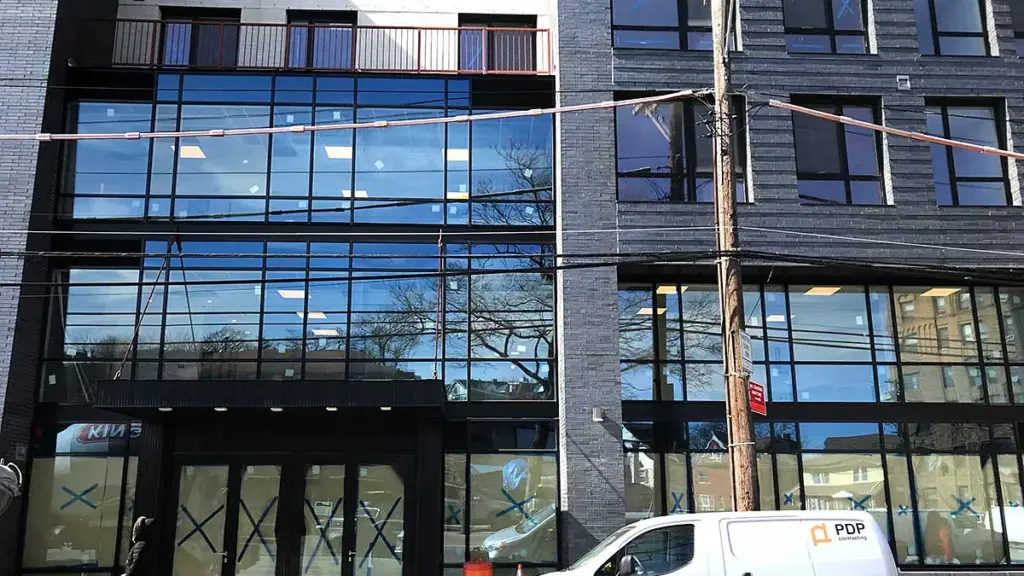
A curtain wall is a non-load-bearing glass and aluminum facade, made to measure and attached to the building’s structure. It is either assembled piece by piece on site (stick-built) or hung as factory-made panels (unitized). Its design must account for wind load, thermal insulation and water tightness.
In Manhattan, Long Island City or Downtown Brooklyn, glass facades are now part of the everyday streetscape. They also show up in smaller projects, such as the multifamily buildings with a storefront on the ground floor that Polish business owners are developing in Queens and Brooklyn.
This guide is for owners, developers and building managers who are planning a facade, replacing doors in a commercial building or putting up a new fence. Each has its own requirements, but in every case the system and the installation determine how the building holds up over time.
What is a curtain wall, and where is it used?
It is an exterior enclosure that carries no floor loads but protects the interior from wind, water and heat loss. It is built from glass and aluminum framing, always custom-sized for the specific building.
Curtain walls are used on office buildings and high-rises, multifamily residential buildings, mixed-use projects, healthcare and educational facilities, and wherever the facade is meant to make an architectural statement. In a mixed-use building, the glass sometimes covers only the ground-floor storefronts, while the upper floors get a conventional facade.
Stick-built or unitized – what is the difference?
The difference is where the facade is put together. In a stick-built system, mullions and transoms are installed on site one by one, and the glass goes in afterward. In a unitized system, modules are assembled and glazed in a factory, and finished panels are hung on the building.
The choice depends on factors such as building height, schedule and site access. In New York the last one can be decisive: on a narrow lot squeezed between two rowhouses there is no room to store material, and every crane pick and sidewalk closure has to be planned well ahead.
What does facade design have to address – wind, water and EN 13830?
Above all, wind load resistance, water tightness and thermal performance. Wind pressure grows on upper floors, and wind-driven rain finds its way into any weak joint.
Facade system manufacturers test their facades to the European standard EN 13830; in New York, the city’s Building Code applies. Steel and aluminum mullion-and-transom systems are also designed with passive-house requirements in mind.
What does New York’s facade inspection program (FISP) mean for owners?
Owners of buildings taller than six stories must have their exterior walls and appurtenances inspected every five years. The program, widely known as Local Law 11, therefore covers glass facades as well.
As the Department of Buildings page on the Facade Inspection Safety Program explains, the inspection may only be performed by a Qualified Exterior Wall Inspector (QEWI), who must be a New York State licensed Professional Engineer or Registered Architect. The facade is then classified as Safe, Safe With a Repair and Maintenance Program (SWARMP), or Unsafe. An unsafe condition must be repaired within the deadlines set by the DOB, and the owner must immediately install public protection such as a sidewalk shed.
That is why a new facade should be judged not only on handover day, but also on how it will look at every future inspection.
Which doors does a building need – entry, fire-rated, accessible?
That depends on the building’s use and where the door goes. Entry doors and sliding patio doors come in fiberglass, steel, wood or aluminum, including insulated-core models with modern locking hardware.
Commercial buildings use steel fire doors, and where the design calls for it, ADA-compliant door systems, referring to the Americans with Disabilities Act. Detailed requirements are set out in the federal ADA Standards for Accessible Design, and the designer determines how they apply to a particular building. For custom architectural doors, sizes and hardware are settled at the design stage.
Aluminum fences and gates – what to look for?
Finish, style and gate type. Powder-coated aluminum fencing comes in many colors and styles: modern, classic, minimalist, or made to resemble wrought iron or wood.
In front of a house in Maspeth or Middle Village, owners often pair double-swing or sliding gates with a matching walk gate and railings, plus a gate operator for the driveway. Aluminum does not rust the way steel does, which matters with New York winters and salted sidewalks.
More guides on windows, doors and renovation
- Windows for new construction, landmarked buildings and custom projects
- Energy-efficient windows for your home – materials and glazing
- Electrical work and carpentry in a New York apartment
A Polish construction company from Ridgewood
PDP Contracting, Inc. has been in business since 1997, has its office in Ridgewood, Queens, and takes on work across New York, New Jersey and Connecticut. It works with developers, architects, building managers and homeowners.
The firm builds unitized and stick-built curtain walls, installs entry, patio, fire-rated and custom architectural doors, and supplies aluminum fences and gates. Its window, door and fence offering is presented at pdpwindows.com. It is a BBB Accredited Business. Consultations and estimates are free, in Polish or English.
Learn more in PDP Contracting’s listing in the PolishPages directory. To schedule an estimate, call 718-456-3150; the office is at 2137 Butler Avenue in Ridgewood.
This article is for general information only and does not replace a design professional or legal advice. Facade inspection rules and building codes can change, so confirm current requirements with the Department of Buildings before work begins.
BBB is a trademark of the International Association of Better Business Bureaus. All trademarks belong to their respective owners. Polish Pages is not affiliated with or endorsed by these companies.