Custom stairs are designed for a specific building: the floor-to-floor height, the space available for the stairwell and the style of the interior. The most common types are straight, spiral and curved stairs, built from wood, metal, glass or a combination. Every project starts with an on-site measurement, and the dimensions have to meet local building codes.
Your staircase is the most important piece of furniture in the house
In many New York homes, the staircase is the first thing a guest sees after stepping through the front door. Creaky old treads or a cramped stairwell can spoil the effect of even an expensive kitchen or bathroom remodel. That is why more homeowners in Brooklyn, Queens and the suburbs now treat their stairs as a design feature rather than just the structure that connects one floor to the next.
Plenty of one- and two-family houses around the city still have stairs that are older than their current owners. Sooner or later, two questions come up: repair or rebuild? And just as important: who can build stairs that fit the house itself, not a home-improvement-store catalog?
Straight, spiral or curved: what’s the difference
The right type of staircase depends mostly on how much room you have and how you want to move between floors.
- Straight stairs – the easiest to use every day and the most practical when you need to carry furniture up and down. They do, however, take up the most floor space.
- Spiral stairs – they need very little floor area, which makes them a good fit for lofts, mezzanines and attic access.
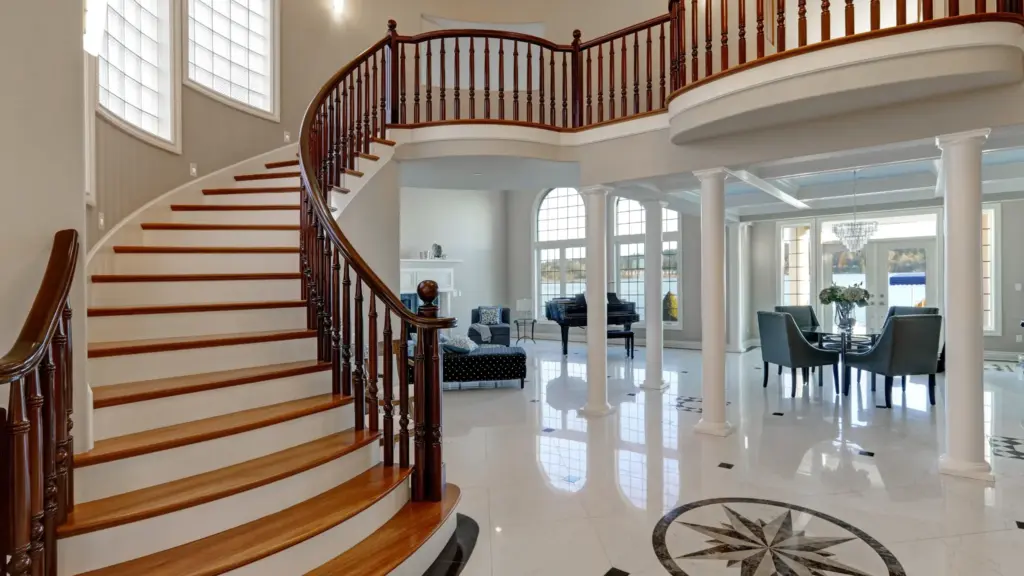
- Curved stairs – a true showpiece, usually chosen for spacious foyers and higher-end homes. They call for precise design and craftsmanship.
Any of these types can be traditional, with wood treads and turned balusters, or modern, with a steel frame, “floating” treads and a glass railing. We take a closer look at spiral and modern steel stairs in a separate article.
Wood, metal or glass?
The material shapes not only the look but also how the stairs will hold up over the years. Wood brings warmth and a classic feel, works well in traditional interiors and can be matched to your floors. Metal, usually steel, allows for lighter, modern structures and longer spans. Glass in the railing makes a room feel bigger and lets light into the stairwell.
In practice, many projects combine materials: wood treads on a steel frame, or a wood handrail on metal balusters. What makes sense in your particular home is best discussed with the contractor during a site visit.
What about building codes?
Riser height, tread depth, stair width, railing height and baluster spacing are not a matter of taste. New York City has its own building rules, the NYC Construction Codes, overseen by the Department of Buildings (code information on the NYC Buildings website). New Jersey and Connecticut follow state codes. An experienced contractor sets the dimensions so the stairs are comfortable to use and meet the requirements for your building.
Custom stairs from Atlantic Stairs in Brooklyn
Atlantic Stairs NY, Inc. is a Polish family business founded in 1993. From its Brooklyn workshop, the company serves customers across the Tri-State Area: New York, New Jersey and Connecticut. It designs, builds and installs stairs in wood, metal, glass and mixed materials, in both traditional and modern styles, for private homes and commercial projects.
Its work includes straight, spiral and curved staircases as well as metal-frame stairs. Each project is designed from scratch to fit the space and character of the interior, based on the homeowner’s idea or an architect’s plans. Atlantic Stairs works with homeowners and with contractors running larger renovations.
The process begins with a measurement at your home. The crew comes out, checks the conditions in the building and recommends technical solutions. The company says it keeps lead times short, and the installation date is set when you get the quote. You can talk through the design, materials and schedule in Polish as well as in English.
Project photos, a list of services and contact details are in the Atlantic Stairs profile in the PolishPages directory. For a step-by-step look at ordering custom stairs, see our guide to choosing and ordering custom stairs.
How to get ready for a quote
Before your first conversation with a contractor, it helps to gather a few details. Your quote will be faster and more accurate.
- the floor-to-floor height and the rough dimensions of the space for the stairs,
- photos of your current stairs and stairwell,
- photos or sketches of stairs you like,
- whether a renovation is underway and who is running it (a contractor, an architect),
- the date by which you need the stairs finished.
You can request a free project catalog and a quote from Atlantic Stairs by phone at 718-417-8818.